7600 Dunkirk Avenue
Bought with Anthony Esquivel with Elevate Real Estate Agency and Listed by Jose Perez CA DRE# 01316658 with Century 21 Allstars 562-646-6321
$520,000

7600 Dunkirk Avenue

3 Beds 2 Baths 1,196 Sq.Ft. 7,215 Sq.Ft.

Description

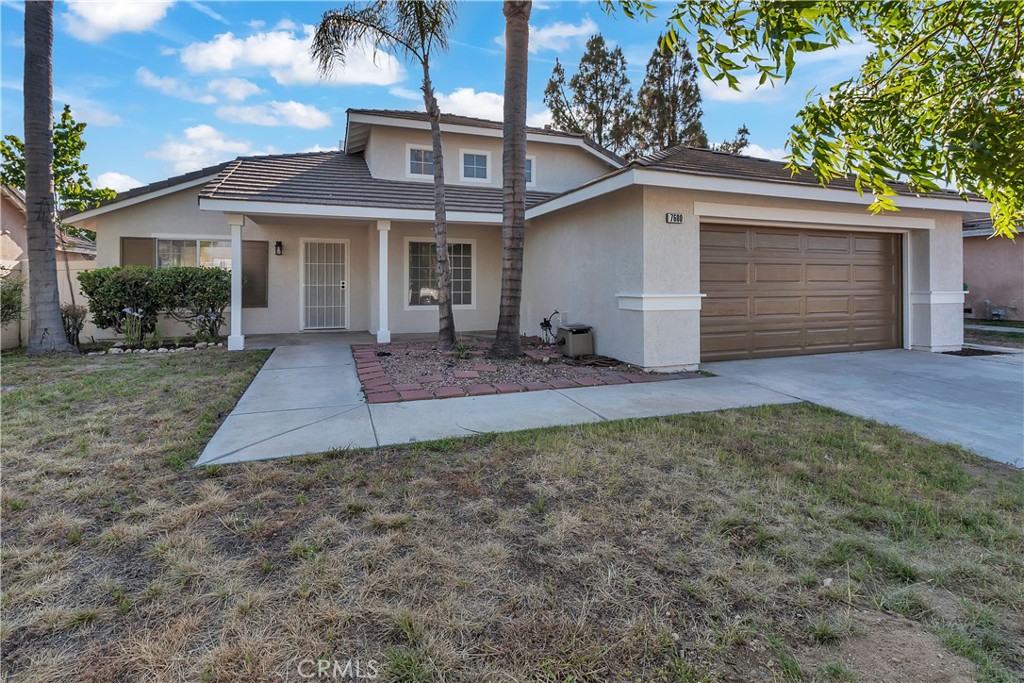
Welcome to 7600 Dunkirk Avenue--your perfect first home in the heart of Highland! This move-in ready 3-bedroom, 2-bath gem features fresh interior and exterior paint, brand-new carpet in the living room, and recently updated kitchen cabinets, creating a clean and welcoming vibe from the moment you step inside.

You'll love the generous backyard--ideal for entertaining, gardening, or simply relaxing--while enjoying beautiful mountain views from the front yard. This well-maintained home also includes central AC, a cozy fireplace, and a 2-car attached garage--everything you need for comfort and convenience.

Located just over a mile from the brand-new Costco (with gas station, pharmacy, and food court), and minutes from Walmart, grocery stores, and everyday essentials, this home is close to it all. Enjoy nearby parks like Highland Community Park and Brookside Park, top-rated schools, and the LEED-certified Sam J. Racadio Library. Plus, you're only minutes from Yaamava' Resort & Casino, one of Southern California's premier entertainment destinations and a major local employer. With direct access to the 210 Freeway, you'll have a straight shot to Los Angeles--blending small-town charm with big-city convenience.

Share Property

Location

7600 Dunkirk Avenue, Highland, CA 92346

Status

Sold

Date Sold

August 22, 2025

Property Amenities

Interior
Laundry room Washer Hookup, Gas Dryer Hookup, In Garage
Fireplace Living Room
Appliances Dishwasher, Gas Range, Microwave
Flooring Carpet, Vinyl
Total Bedrooms: 3
Full Bathrooms: 2
Other Interior Features Breakfast Bar, Built-in Features, Ceiling Fan(s), Cathedral Ceiling(s), Separate/Formal Dining Room, Eat-in Kitchen, High Ceilings, Tile Counters, Track Lighting, All Bedrooms Down, Bedroom on Main Level, Main Level Primary
Area & Lot
Lot Area 7,215 Sq.Ft.
Living area 1,196 Sq.Ft.
MLS® ID DW25148398
Year Built 1993
School District San Bernardino City Unified
View Description Mountain(s),Neighborhood
Architecture Styles Contemporary
Type Residential
Status Sold
Exterior
Stories 1
Pool None
Air conditioning Central Air
Heat type Central
Disability Features See Remarks
Water Source Public
Garage Space 2.0
Security Features Carbon Monoxide Detector(s), Fire Sprinkler System, Smoke Detector(s)
Sewer Public Sewer
Parking Concrete, Driveway, Garage
Lot Features Back Yard, Front Yard, Rectangular Lot, Yard
Roof Asphalt, Tile
Utilities Cable Available, Electricity Connected, Natural Gas Connected, Phone Available, Sewer Connected, See Remarks, Water Connected
Finance
Sales Price $520,000

360 Virtual Tour

Take a tour of this property

Work With Karina

Whether you’re buying your first home, selling a trust property, or navigating a probate sale, my goal is always the same: to provide honest guidance, strong advocacy, and a smooth experience from beginning to end. Real estate is about people, not just properties and I would be honored to help you take your next step.