6522 Hollis Street
Bought with Jose Perez with Century 21 Allstars and Listed by Jose Perez CA DRE# 01316658 with Century 21 Allstars 562-646-6321
$4,000/mo

6522 Hollis Street

5 Beds 3 Baths 3,543 Sq.Ft. 10,454 Sq.Ft.

Description

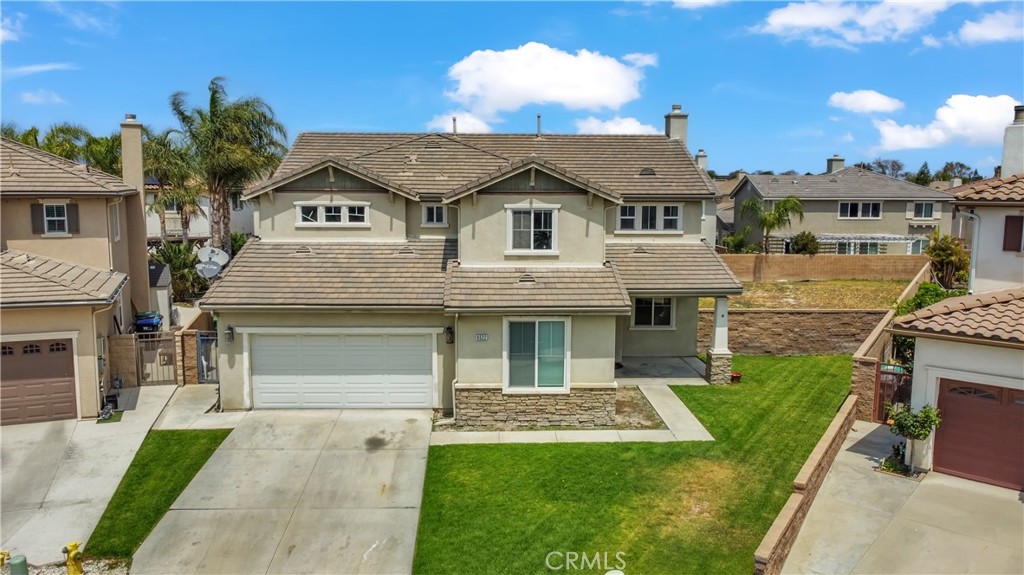
Last Showing today! Welcome to your next home--an impressive 3,543 sq. ft. residence nestled in one of Eastvale's most desirable neighborhoods, just steps from Harada Park! This 5-bedroom, 3-bathroom home sits on a HUGE diamond-shaped lot, offering exceptional indoor and outdoor space.

Perfect for multi-generational living, this home features a bedroom and full bathroom on the main level--ideal for guests, in-laws, or extended family. Inside, you'll find a formal dining room, a spacious den, and a massive upstairs loft that can serve as a second living room, play area, or home theater.

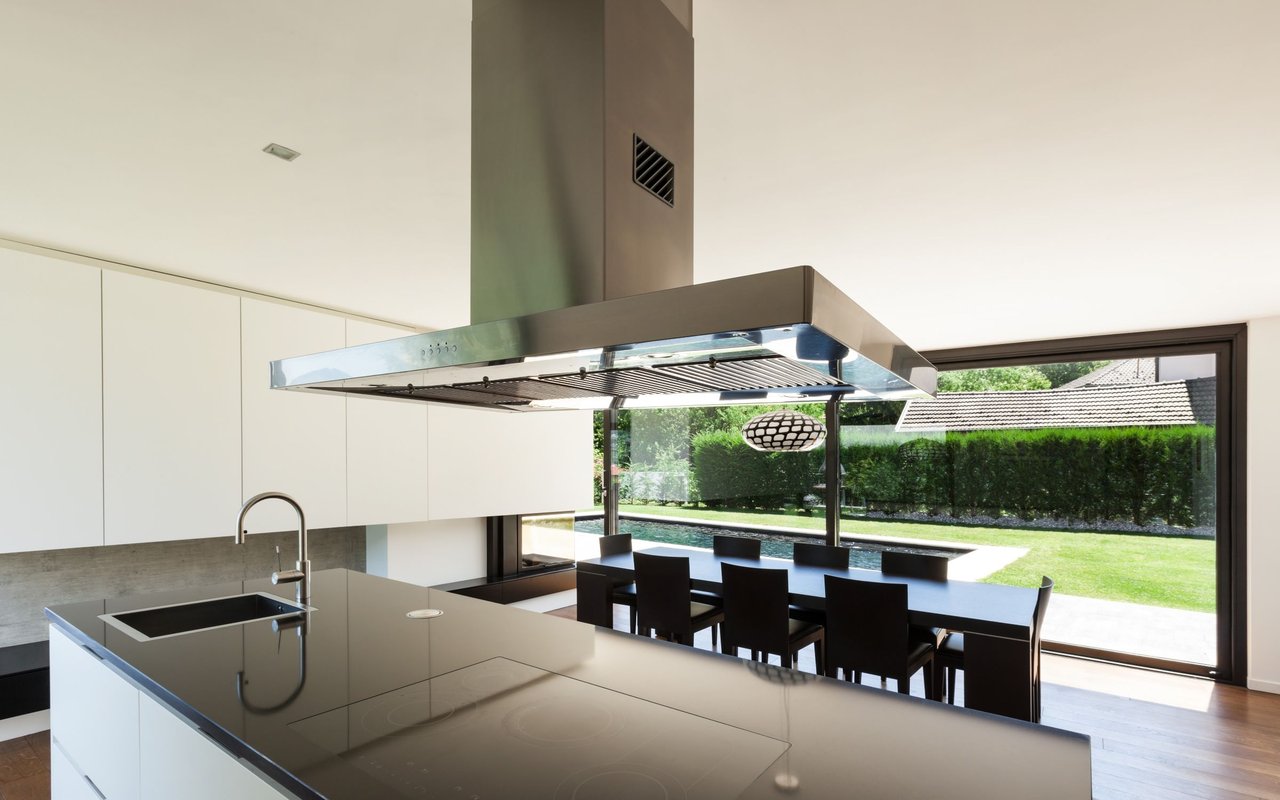
The kitchen is designed with both function and style in mind, offering a walk-in pantry and plenty of space to cook, host, and entertain.

Step outside and enjoy your private backyard retreat, featuring a BBQ island, pizza oven, and built-in fire pit--perfect for gatherings or quiet nights under the stars.

With 5 generously sized bedrooms, this home provides room for everyone and then some. The oversized lot offers flexibility and space rarely found in rental homes.

Located within walking distance to Harada Park, close to top-rated schools, shopping, dining, and major commuter routes.

Large, well-equipped lease homes like this in Eastvale are hard to find--schedule your private showing today before it's gone!

Share Property

Location

6522 Hollis Street, Eastvale, CA 92880

Status

Leased

Date Leased

May 6, 2025

Property Amenities

Interior
Laundry room Washer Hookup, Gas Dryer Hookup, Laundry Room, See Remarks
Fireplace Family Room
Appliances Gas Cooktop, Range Hood
Flooring Vinyl, Wood
Total Bedrooms: 5
Full Bathrooms: 3
Other Interior Features Breakfast Bar, Ceiling Fan(s), Separate/Formal Dining Room, Quartz Counters, See Remarks, Storage, Bedroom on Main Level, Entrance Foyer, Primary Suite, Walk-In Closet(s)
Area & Lot
Lot Area 10,454 Sq.Ft.
Living area 3,543 Sq.Ft.
MLS® ID DW25080349
Year Built 2005
School District Corona-Norco Unified
High School Roosevelt
View Description None
Architecture Styles Contemporary
Type Residential
Status Leased
Exterior
Stories 2
Pool None
Air conditioning Central Air
Heat type Central
Water Source Public
Garage Space 3.0
Security Features Carbon Monoxide Detector(s), Smoke Detector(s)
Sewer Public Sewer
Parking Driveway Level, Garage
Lot Features Back Yard, Cul-De-Sac, Front Yard, Sprinklers In Front, Near Park, Yard
Roof Tile
Utilities Cable Available, Electricity Connected, Natural Gas Connected, Phone Connected, Sewer Connected, Water Connected
Finance
Lease Price $4,000/mo
Lease Term 12 Months

Work With Karina

Whether you’re buying your first home, selling a trust property, or navigating a probate sale, my goal is always the same: to provide honest guidance, strong advocacy, and a smooth experience from beginning to end. Real estate is about people, not just properties and I would be honored to help you take your next step.