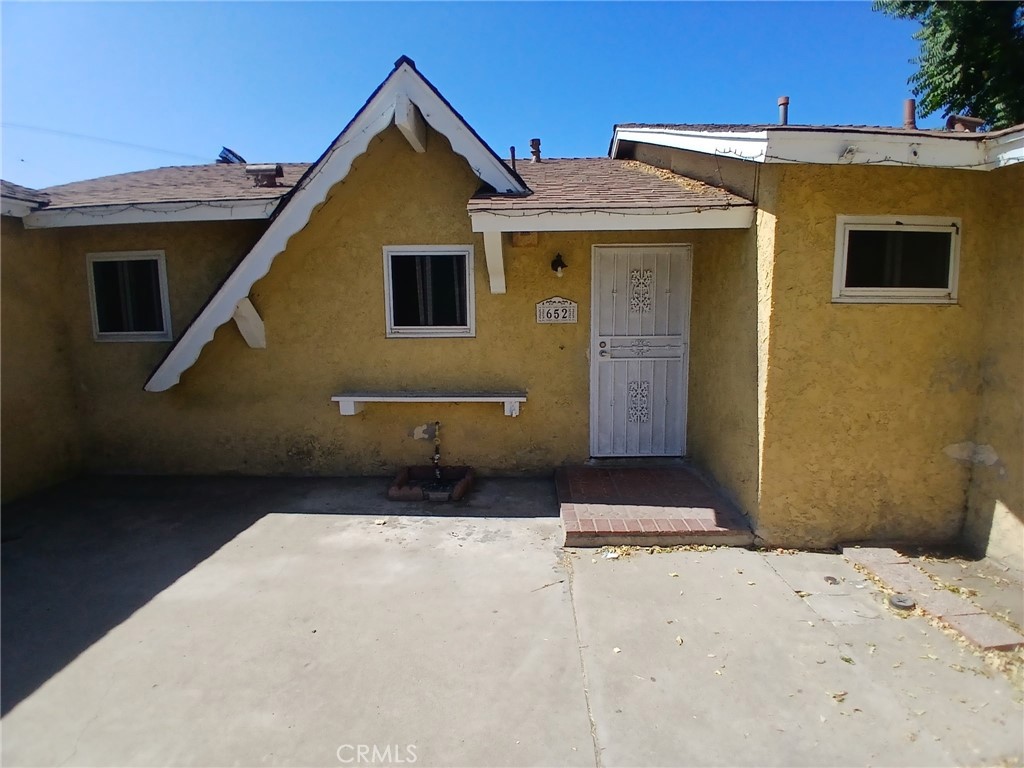
652 E Belmont
Bought with Georgette Solano with Century 21 Allstars and Listed by Georgette Solano CA DRE# 01817587 with Century 21 Allstars 562-222-5847
$4,250/mo

652 E Belmont

5 Beds 2 Baths 2,400 Sq.Ft. 7,290 Sq.Ft.

Description

Looking for space, privacy, and resort-style living? This sprawling single-story home offers an incredibly versatile layout featuring 5 bedrooms, 2 baths, and an oversized bonus room--making it the ideal setup for multi-generational living or two families sharing a home.

Designed for Dual Living:
With a generous floor plan that includes spacious living areas and a separate oversized bonus room, this home provides the "stress space" needed for everyone to have their own zone. Whether used as a massive playroom, a second family room, or a home office, the bonus room offers endless flexibility to accommodate large families.

Interior Highlights:

Two Cozy Fireplaces: Enjoy the ambiance of dual fireplaces--perfect for creating two distinct cozy gathering spots within the home.

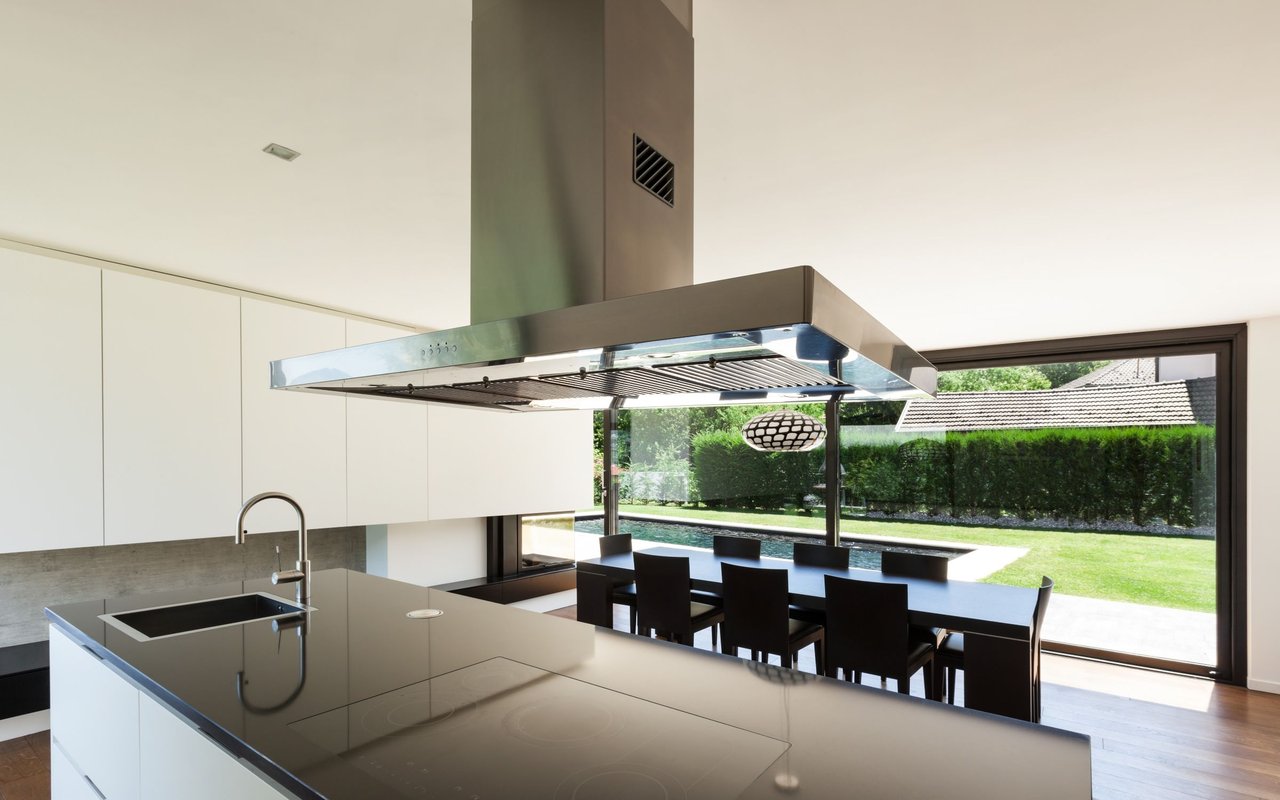
Newer Kitchen: Cook and entertain in style with a beautifully updated kitchen featuring modern cabinetry and finishes.

Large Living Area: The main living space is expansive, offering plenty of room for the whole crew to come together.

Resort-Style Outdoors:
Step outside to your own private backyard oasis! The private pool is ready for summer fun, weekend lounging, and hosting unforgettable get-togethers.

Parking for Everyone:
No more fighting for spots! This property boasts a 2-car garage, a long private driveway, and ample street parking--ensuring vehicles for both families are accommodated with ease.

Situated in a highly convenient central location, you are minutes from shopping, dining, and major highways. This is a rare opportunity for a massive home at an affordable price--schedule your tour today! Section 8 Welcome.

Share Property

Location

652 E Belmont, Ontario, CA 91762

Status

Leased

Date Leased

August 3, 2026

Property Amenities

Interior
Laundry room In Garage
Fireplace Bonus Room, Family Room
Total Bedrooms: 5
Full Bathrooms: 2
Other Interior Features All Bedrooms Down
Area & Lot
Lot Area 7,290 Sq.Ft.
Living area 2,400 Sq.Ft.
MLS® ID DW26141515
Year Built 1948
School District Ontario-Montclair
View Description None
Type Residential
Status Leased
Exterior
Stories 1
Pool Private
Air conditioning Central Air
Water Source Public
Garage Space 2.0
Sewer Public Sewer
Parking Driveway, Garage, On Street
Lot Features 0-1 Unit/Acre
Finance
Lease Price $4,250/mo
Lease Term 12 Months

Work With Karina

Whether you’re buying your first home, selling a trust property, or navigating a probate sale, my goal is always the same: to provide honest guidance, strong advocacy, and a smooth experience from beginning to end. Real estate is about people, not just properties and I would be honored to help you take your next step.