Description
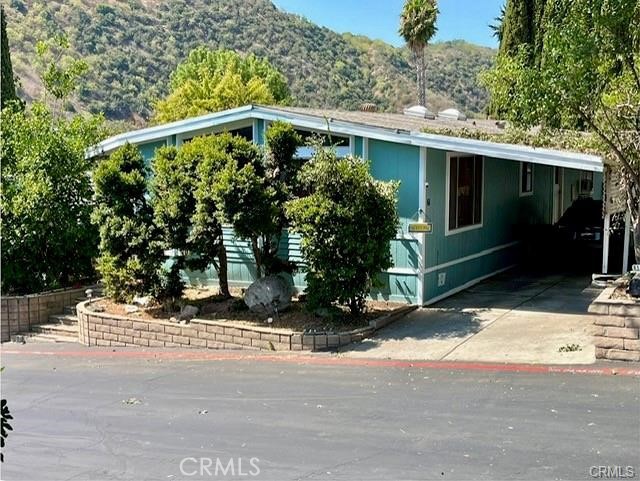
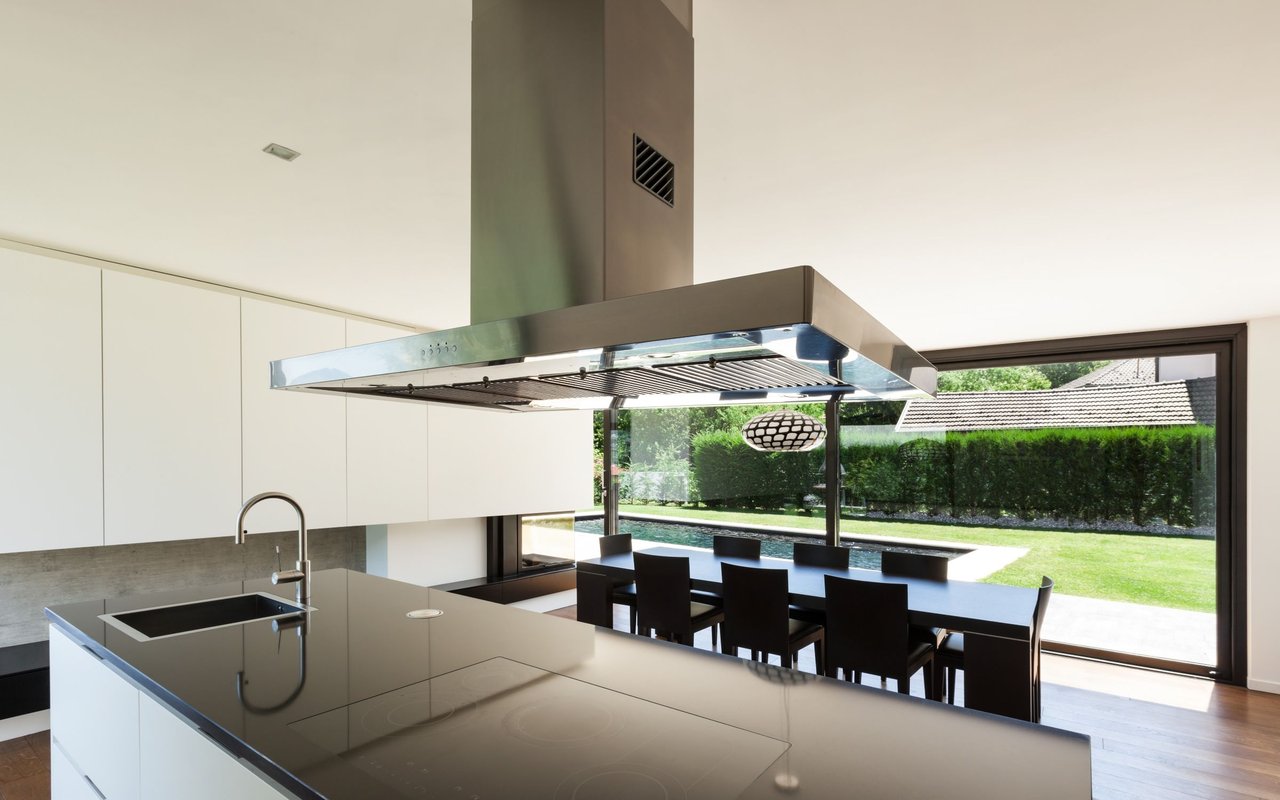
CHARMING RECENTLY REMODELED, OPEN CONCEPT, COMES WITH STOVE, DISHWASHER,REFRIGERATOR, WASHER AND DRYER 3-Bed, 2-Bath Manufactured Home in Beautiful Brea, CA. Nestled in a serene community surrounded by Chino Hills State Park, this 1,248 sq. ft. manufactured home offers the perfect blend of modern comfort and natural beauty. With scenic canyon views and the peaceful sounds of nature, this home provides a tranquil retreat while remaining conveniently close to shopping, schools, and major freeways. Step inside to a bright and airy open-concept living space, where the living room, dining area, and modern kitchen flow seamlessly together. Large windows invite plenty of natural light, highlighting the beautiful laminate flooring throughout. The spacious master suite features a luxurious en-suite bathroom with a soaking tub and separate standing shower -- your own private oasis. Outdoor living is just as inviting! Relax on the full deck patio, enjoy the thriving lemon tree in the front yard, and savor fresh oranges from your private backyard tree. The home also boasts a separate laundry room, an attached carport with space for 3-4 cars, and plenty of storage. As part of a highly desirable community, residents enjoy exclusive access to a clubhouse, heated pool, hot tub, and on-site laundry facilities. Plus, with miles of hiking and biking trails just steps away, you can embrace an active outdoor lifestyle right from your doorstep. If you're looking for a peaceful escape with modern conveniences, this home is a must-see! Schedule a showing today and experience the best of Brea living....$ 2285 A MONTH LAND LEASE