Leave a Message

By providing your contact information to Karina Chavez, your personal information will be processed in accordance with Karina Chavez's Privacy Policy. By checking the box(es) below, you consent to receive communications regarding your real estate inquiries and related marketing and promotional updates in the manner selected by you. For SMS text messages, message frequency varies. Message and data rates may apply. You may opt out of receiving further communications from Karina Chavez at any time. To opt out of receiving SMS text messages, reply STOP to unsubscribe.

Thank you for your message. I will be in touch with you shortly.

520 W Hermosa
520 W Hermosa
520 W Hermosa
520 W Hermosa
520 W Hermosa
520 W Hermosa
520 W Hermosa
520 W Hermosa
520 W Hermosa
520 W Hermosa
520 W Hermosa
520 W Hermosa
520 W Hermosa
520 W Hermosa
520 W Hermosa
520 W Hermosa
520 W Hermosa
520 W Hermosa
520 W Hermosa
520 W Hermosa
520 W Hermosa
520 W Hermosa
520 W Hermosa
520 W Hermosa
520 W Hermosa
520 W Hermosa
520 W Hermosa
520 W Hermosa
520 W Hermosa
520 W Hermosa
520 W Hermosa
520 W Hermosa
520 W Hermosa
520 W Hermosa
520 W Hermosa
520 W Hermosa
520 W Hermosa
520 W Hermosa
520 W Hermosa
520 W Hermosa
520 W Hermosa
520 W Hermosa
520 W Hermosa
520 W Hermosa
520 W Hermosa
520 W Hermosa
520 W Hermosa
520 W Hermosa
520 W Hermosa
520 W Hermosa
520 W Hermosa
520 W Hermosa
520 W Hermosa
VIEW PHOTOS
Listed by Jaime Garcia CA DRE# 01233300 with Century 21 Allstars 562-440-9511
$2,560,000

520 W Hermosa

5 Beds 6 Baths 2,928 Sq.Ft. 0.59 Acres

Description

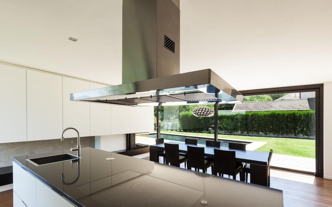
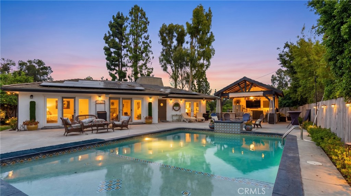
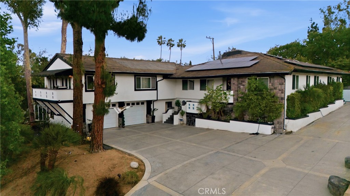
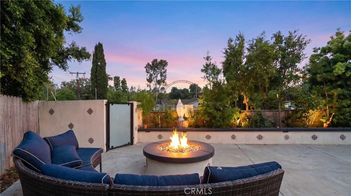
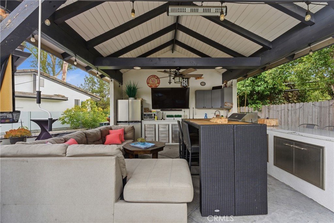
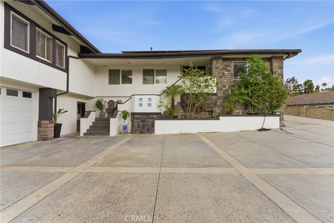
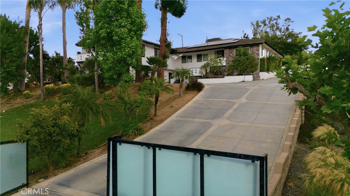
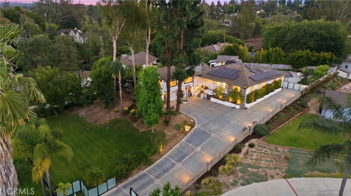
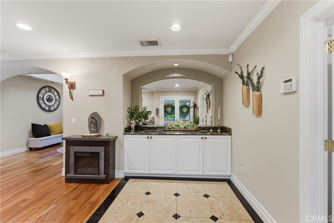
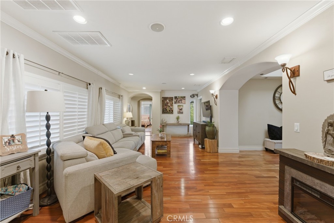
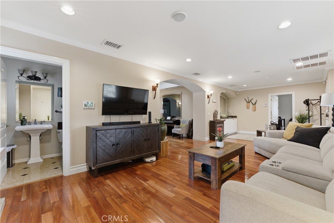
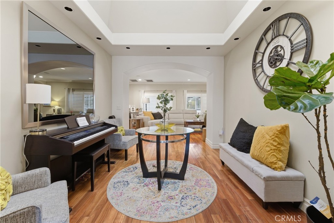
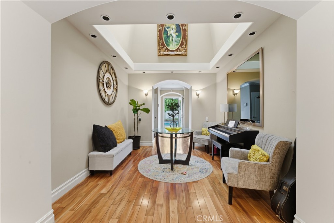
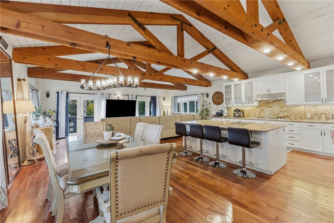
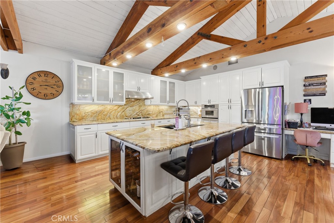
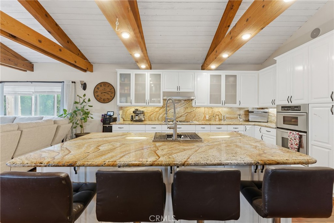
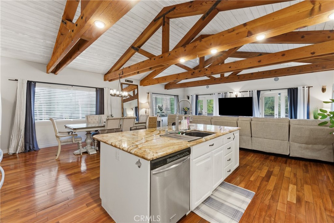
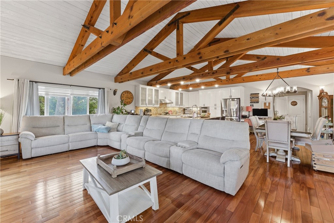
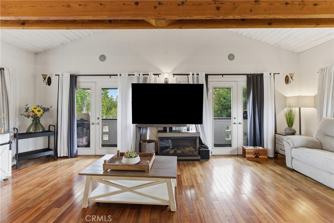
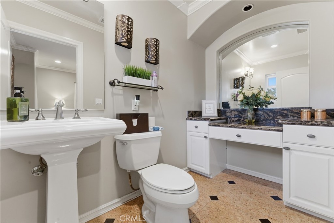
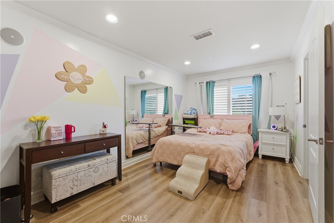
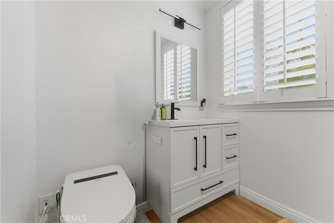
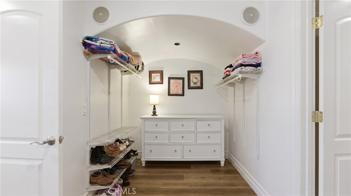
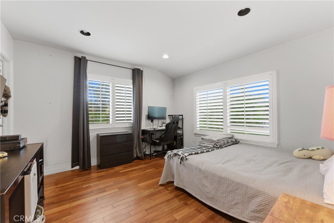
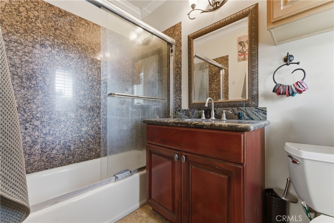
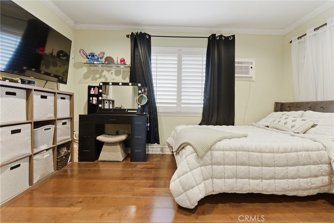
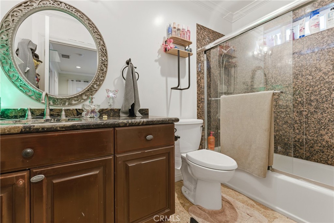
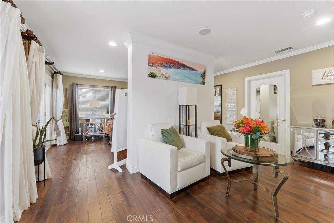
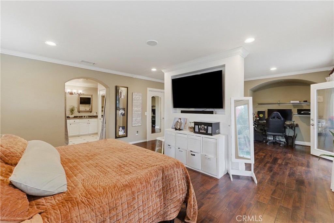
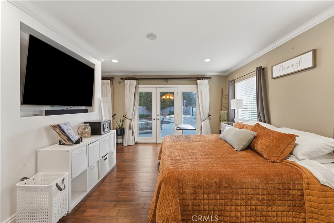
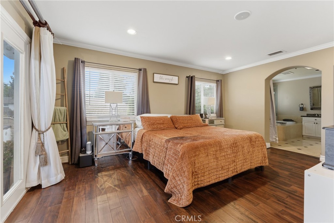
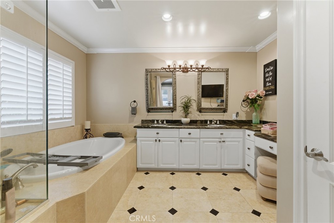
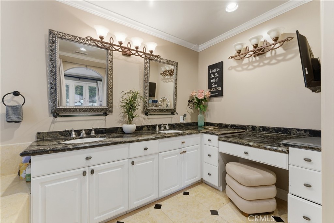
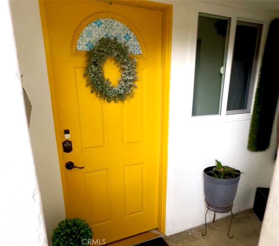
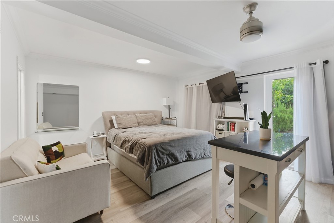
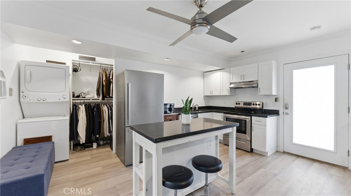
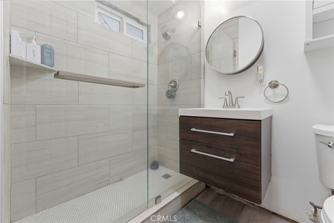
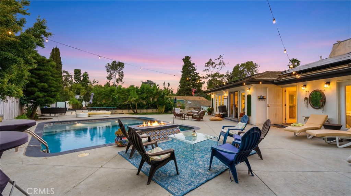
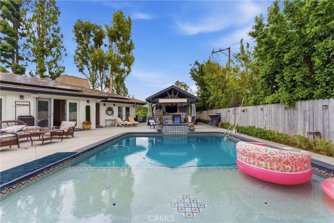
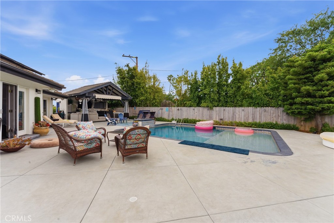
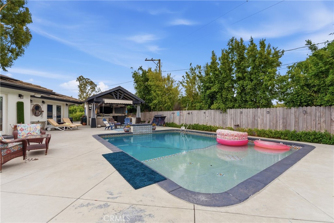
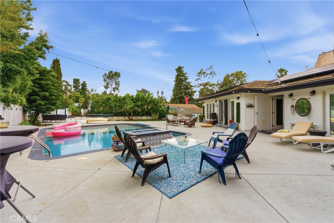
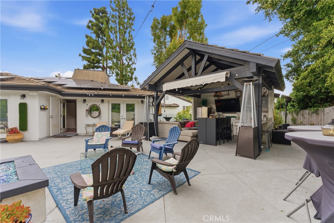
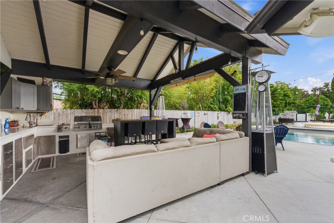
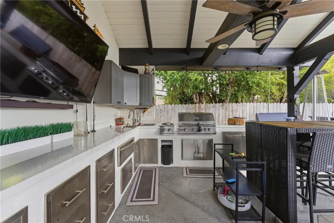
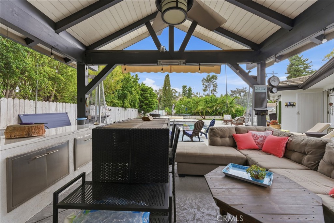
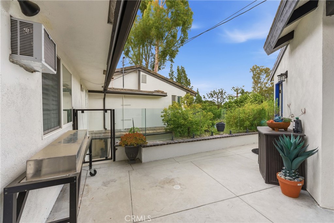
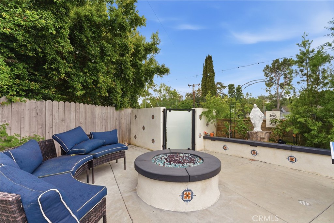
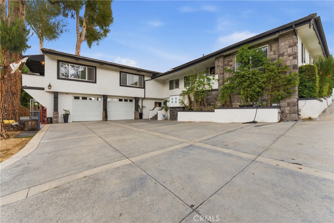
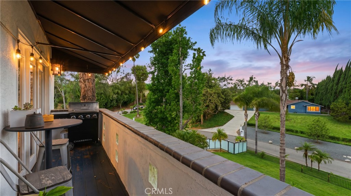
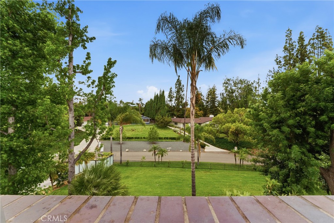
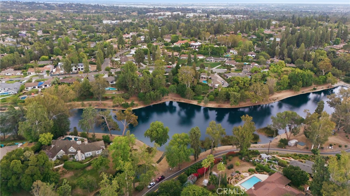
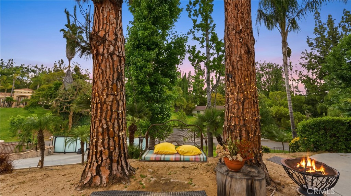
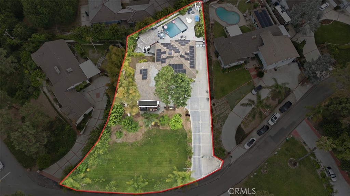
Multi-Gen Pool Home Tucked away on an elevated lot near the tranquil setting of Laguna Lake in the highly sought-after community of Sunny Hills Estates, this exceptional Custom residence offers an impressive combination of sophistication, comfort, and resort-style living. Beautifully updated throughout, the home spans approximately 2,928 square feet and includes a highly desirable Private Studio/ADU featuring its own entrance, kitchenette, bathroom, and laundry hookups -- ideal for guests, extended family, or flexible living arrangements. The gated entrance, expansive driveway create a true sense of exclusivity. Inside, the home showcases refined finishes including rich hardwood flooring, elegant custom moldings, recessed lighting, and expansive windows that flood the interiors with natural light while capturing peaceful hillside and treetop views. Designed with entertaining in mind, the spacious main living area features soaring open-beam ceilings and a seamless flow into the gourmet kitchen, complete with premium stainless steel appliances, granite countertops, custom cabinetry, and an oversized island perfect for gathering. Multiple living and dining spaces create an inviting atmosphere that balances warmth with modern luxury. The primary suite offers a private retreat with spa-like amenities including a beautifully upgraded bathroom, soaking tub, walk-in closet, and direct access to the backyard sanctuary. Outdoors, the property transforms into a true entertainer's paradise. The completely renovated resort-style pool features a Baja shelf, tranquil water feature, and surrounding lounge areas anchored by two stylish fire pits designed for relaxing evenings and unforgettable gatherings. A fully equipped Cabana elevates the experience even further with its own outdoor kitchen, television area, and private bathroom, creating the ultimate year-round entertainment space. Blending luxury with efficiency, the property is also equipped with a high-powered solar energy system paired with a backup battery, offering enhanced energy independence, long-term savings, and added convenience for modern living. Additional highlights include dual-zone HVAC systems, energy-efficient dual-pane windows and doors, en suite bathrooms throughout, and ample space for RV parking. Located within the award-winning Laguna Road, Parks Junior High, and Sunny Hills High School boundaries, this remarkable home delivers luxury living in one of the area's most desirable neighborhoods.

Share Property

Location

520 W Hermosa, Fullerton, CA 92835

Status

For Sale

Property Amenities

Interior
Laundry room Laundry Room
Fireplace None
Flooring Bamboo, Wood
Total Bedrooms: 5
Half Bathrooms: 1
Full Bathrooms: 5
Other Interior Features Eat-in Kitchen, Entrance Foyer, Multiple Primary Suites, Primary Suite, Walk-In Closet(s)
Area & Lot
Lot Area 0.59 Acres
Living area 2,928 Sq.Ft.
MLS® ID DW26098781
Year Built 1954
School District Fullerton Joint Union High
High School Sunny Hills
Middle School Parks
Elementary School Laguna Road
View Description Neighborhood
Type Residential
Status For Sale
Exterior
Stories 1
Pool In Ground, Private, Waterfall
Air conditioning Central Air, Dual, Zoned
Water Source Public
Garage Space 2.0
Sewer Public Sewer
Lot Features Front Yard, Sprinklers In Front, Sloped Up
Finance
Sales Price $2,560,000
image

Schedule a Showing

I would love to show you this beautiful property. Please select your preferred date and time below. I will be in touch shortly to confirm your appointment.

Schedule a Showing

I would love to show you this beautiful property. Please select your preferred date and time below. I will be in touch shortly to confirm your appointment.

Thank you for your interest in 520 W Hermosa, Fullerton, CA 92835. We are reviewing your request and will be in touch shortly!

Mortgage Calculator

Estimate your monthly mortgage payment, including the principal and interest, property taxes, and HOA. Adjust the values to generate a more accurate rate.

All estimates are provided for informational purposes only. Actual amounts may vary.
$0,000 Your Payment 20 15 65
$0,000 Your Payment

Work With Karina

Whether you’re buying your first home, selling a trust property, or navigating a probate sale, my goal is always the same: to provide honest guidance, strong advocacy, and a smooth experience from beginning to end. Real estate is about people, not just properties and I would be honored to help you take your next step.