5016 W 122nd Street
Bought with Alfredo Martin with Century 21 Allstars and Listed by Alfredo Martin CA DRE# 01170471 with Century 21 Allstars 310-600-9085
$4,500/mo

5016 W 122nd Street

3 Beds 2 Baths 1,296 Sq.Ft. 5,067 Sq.Ft.

Description

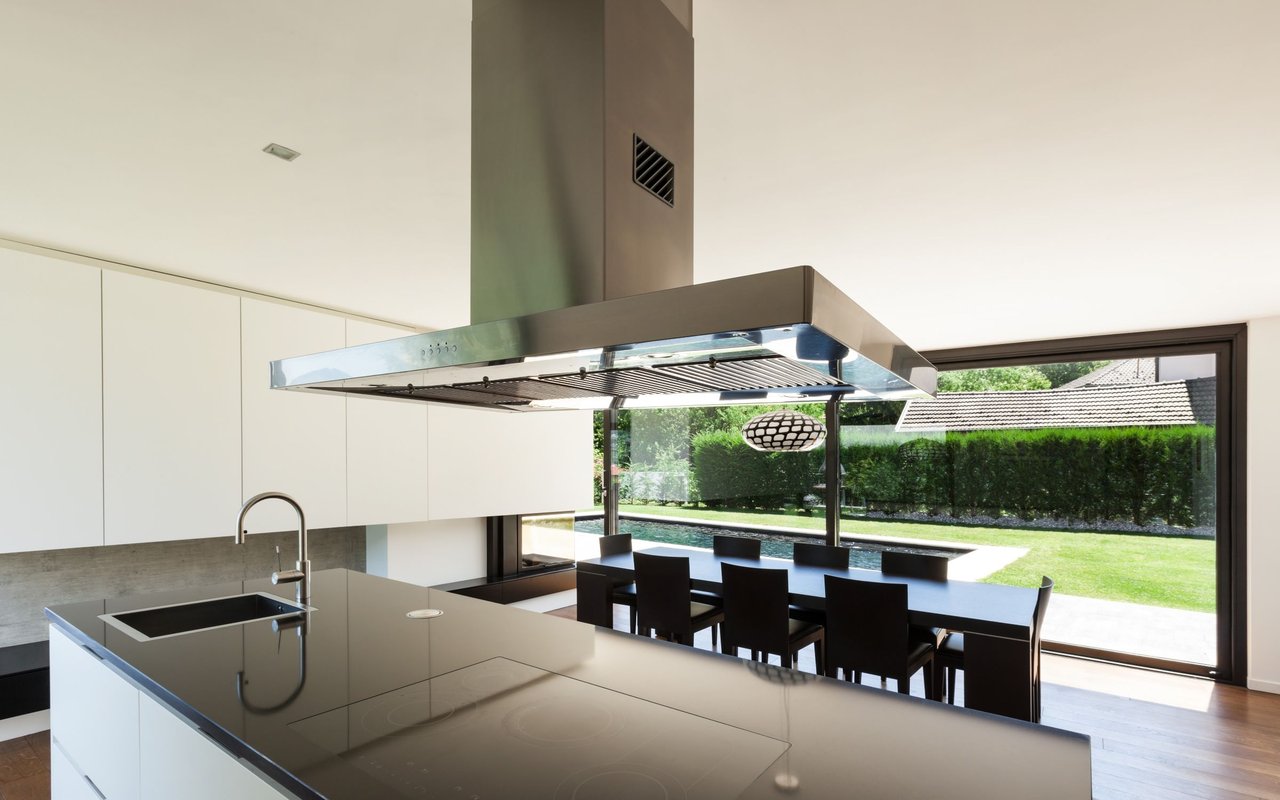
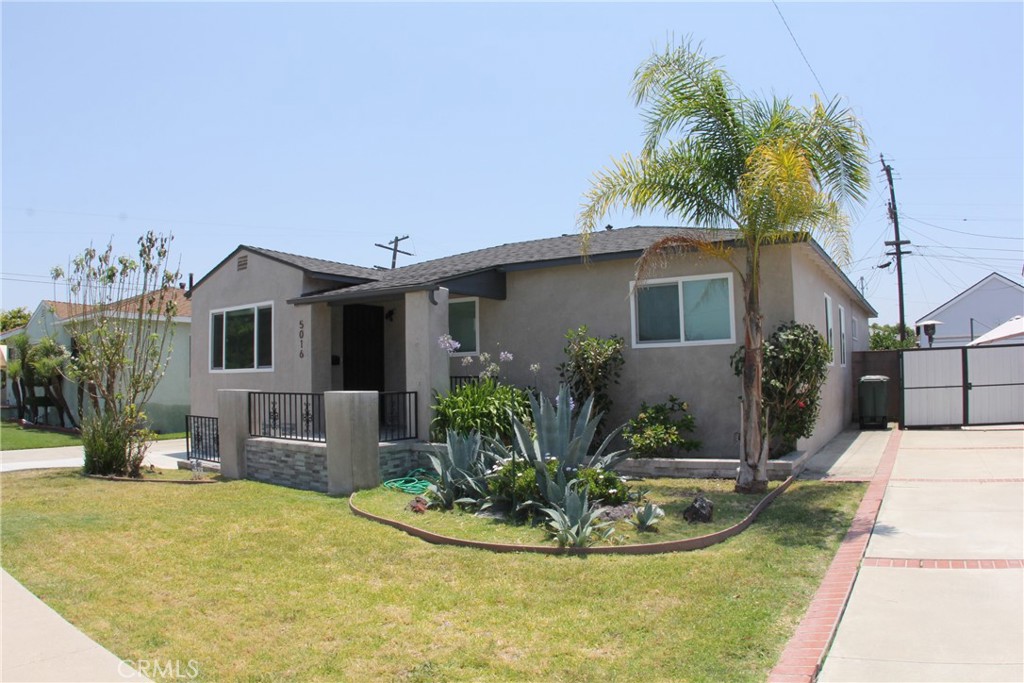
This Lovely, Remodeled Del Aire Single Family Home is located in a nice neighborhood in the highly sought after Wiseburn School District. Has been remodeled throughout with top quality, modern attributes. Freshly painted inside and is move-in ready. The gourmet kitchen offers beautiful smooth quartz counter-tops, a square tray ceiling w/ recessed lighting, a stainless steel refrigerator and dishwasher, a center island with new cabinetry. The kitchen opens to the backyard the spacious living room and dining room with an open floorplan, ceiling fan and built in cabinetry. Beautiful hardwood laminate flooring new dual and triple pane windows with Le-valor blinds thru-out. A stackable laundry is in an interior hallway closet with gas dryer and washer. The front bedroom is spacious with built in desk, entertainment nook. The Primary Suite is large, opens to the lovely backyard and patio, and has a remodeled bathroom with 2 closets. All 3 bedrooms have ceiling fans and hardwood laminate flooring. The exterior has been fully updated with a newer roof, a tiled entry and big porch in front, a large tiled patio in the fully landscaped backyard. The garage has built in cabinets for storage, a rolling garage door(remote included) with double doors which lead to the backyard. The garage has a 70 amp electrical supply which can be easily modified to charge electric vehicles. Central heating, A/C, tank-less water heater, full copper plumbing with 200 amp electrical service. Lease includes gardening service every 2 weeks.

Share Property

Location

5016 W 122nd Street, Hawthorne, CA 90250

Status

Leased

Date Leased

August 1, 2024

Property Amenities

Interior
Laundry room Inside
Fireplace None
Appliances Dishwasher, Disposal, Gas Range, Refrigerator, Range Hood, Tankless Water Heater, Dryer, Washer
Flooring Laminate
Total Bedrooms: 3
Three-Quarter Bathrooms: 1
Full Bathrooms: 1
Other Interior Features Built-in Features, Ceiling Fan(s), Separate/Formal Dining Room, Open Floorplan, Recessed Lighting, All Bedrooms Down
Area & Lot
Lot Area 5,067 Sq.Ft.
Living area 1,296 Sq.Ft.
MLS® ID DW24140259
Year Built 1944
School District Wiseburn Unified
View Description None
Architecture Styles Ranch
Type Residential
Status Leased
Exterior
Stories 1
Pool None
Air conditioning Central Air
Heat type Central
Disability Features No Stairs
Water Source Public
Garage Space 2.0
Security Features Carbon Monoxide Detector(s), Smoke Detector(s)
Sewer Public Sewer
Parking Driveway, Garage, On Street
Lot Features Back Yard, Front Yard, Garden, Sprinklers In Rear, Sprinklers In Front, Lawn, Landscaped, Near Park, Near Public Transit, Rectangular Lot, Sprinkler System
Roof Composition, Shingle
Utilities Cable Available, Electricity Connected, Natural Gas Available, Sewer Connected, Water Connected
Finance
Lease Price $4,500/mo

Work With Karina

Whether you’re buying your first home, selling a trust property, or navigating a probate sale, my goal is always the same: to provide honest guidance, strong advocacy, and a smooth experience from beginning to end. Real estate is about people, not just properties and I would be honored to help you take your next step.