484 Randolph St
Bought with Bryan Bond with West One Properties and Listed by Louisa Arutunian CA DRE# 01834401 with Century 21 Allstars 562-355-9114
$535,000

484 Randolph St

3 Beds 1 Bath 1,128 Sq.Ft. 6,552 Sq.Ft.

Description

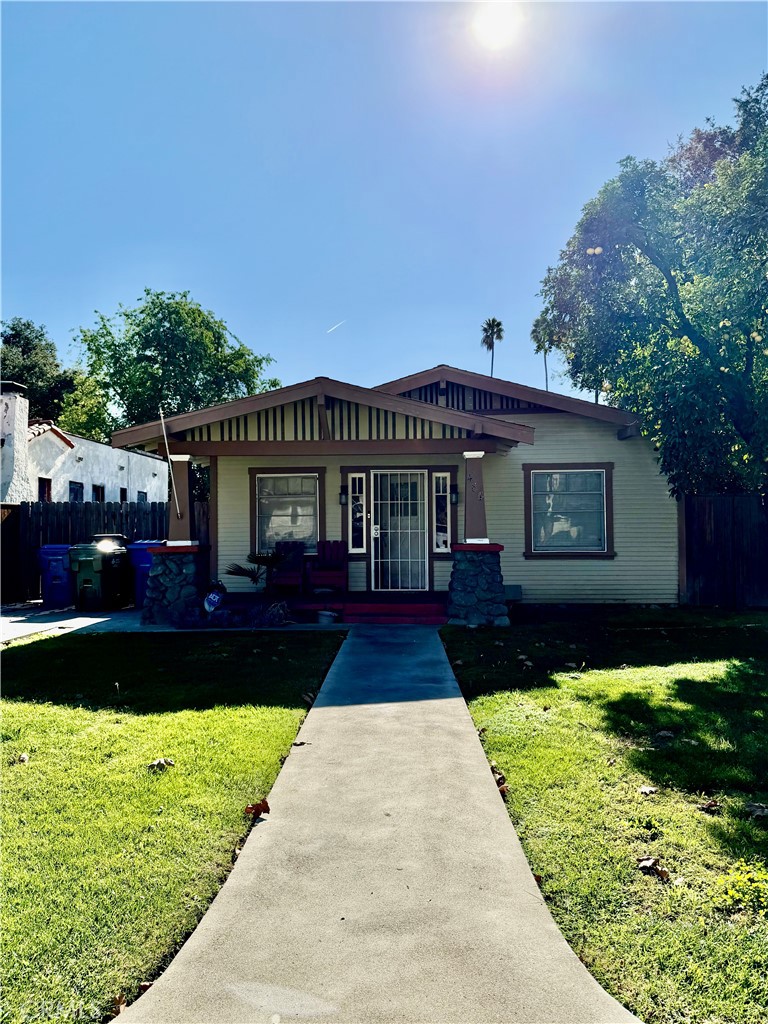
Charming property located in a desirable historic district, this 3-bedroom, 1-bath home is full of character and potential. Classic architectural details and a welcoming layout offer a glimpse into the home's original charm, ready to be brought back to life with a little TLC. The living spaces provide a comfortable foundation for customization, making this an ideal opportunity for buyers looking to restore, renovate, or add their own personal touches.
Conveniently situated close to the freeway, the home offers easy access for commuting, shopping, and dining while still enjoying the charm and sense of community found in an established historic neighborhood. With its solid footprint and prime location, this property presents a great opportunity for investors or owner-occupants seeking a home with history, character, and room to shine.

Share Property

Location

484 Randolph St, Pomona, CA 91768

Status

Sold

Date Sold

February 26, 2026

Property Amenities

Interior
Laundry room Laundry Room
Fireplace None
Total Bedrooms: 3
Full Bathrooms: 1
Other Interior Features All Bedrooms Down
Area & Lot
Lot Area 6,552 Sq.Ft.
Living area 1,128 Sq.Ft.
MLS® ID DW26008033
Year Built 1923
School District Pomona Unified
View Description None
Type Residential
Status Sold
Exterior
Stories 1
Pool None
Air conditioning None
Water Source Public
Garage Space 1.0
Sewer Public Sewer
Lot Features 0-1 Unit/Acre, Back Yard, Front Yard, Sprinklers In Front
Finance
Sales Price $535,000

Work With Karina

Whether you’re buying your first home, selling a trust property, or navigating a probate sale, my goal is always the same: to provide honest guidance, strong advocacy, and a smooth experience from beginning to end. Real estate is about people, not just properties and I would be honored to help you take your next step.