260 W Stephen Street
Bought with Carlos Peiro with BONITA PROPERTIES and Listed by Jose Perez CA DRE# 01316658 with Century 21 Allstars 562-646-6321
$530,000

260 W Stephen Street

4 Beds 2 Baths 1,516 Sq.Ft. 5,000 Sq.Ft.

Description

Brand New 4-Bedroom Home on a Cul-de-Sac in Colton!
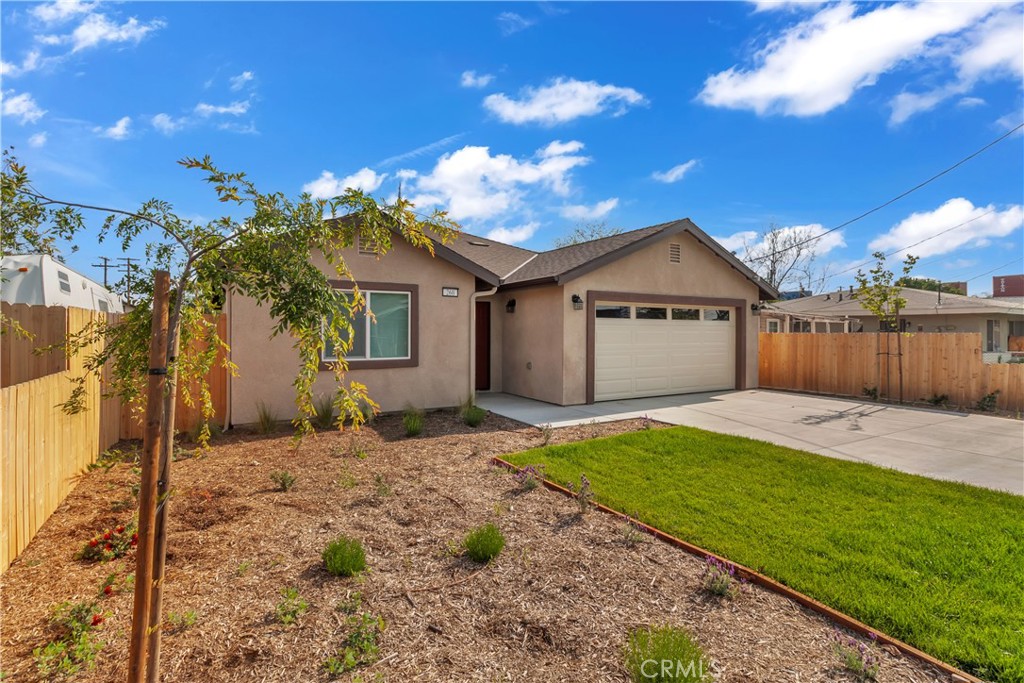
Here's your opportunity to PURCHASE a brand-new construction home tucked away on a cul-de-sac, just minutes from schools, shopping, dining, and quick freeway access to the 10 & 215. This 4-bedroom, 2-bathroom stucco home offers clean curb appeal, a fully fenced perimeter, and modern finishes throughout.
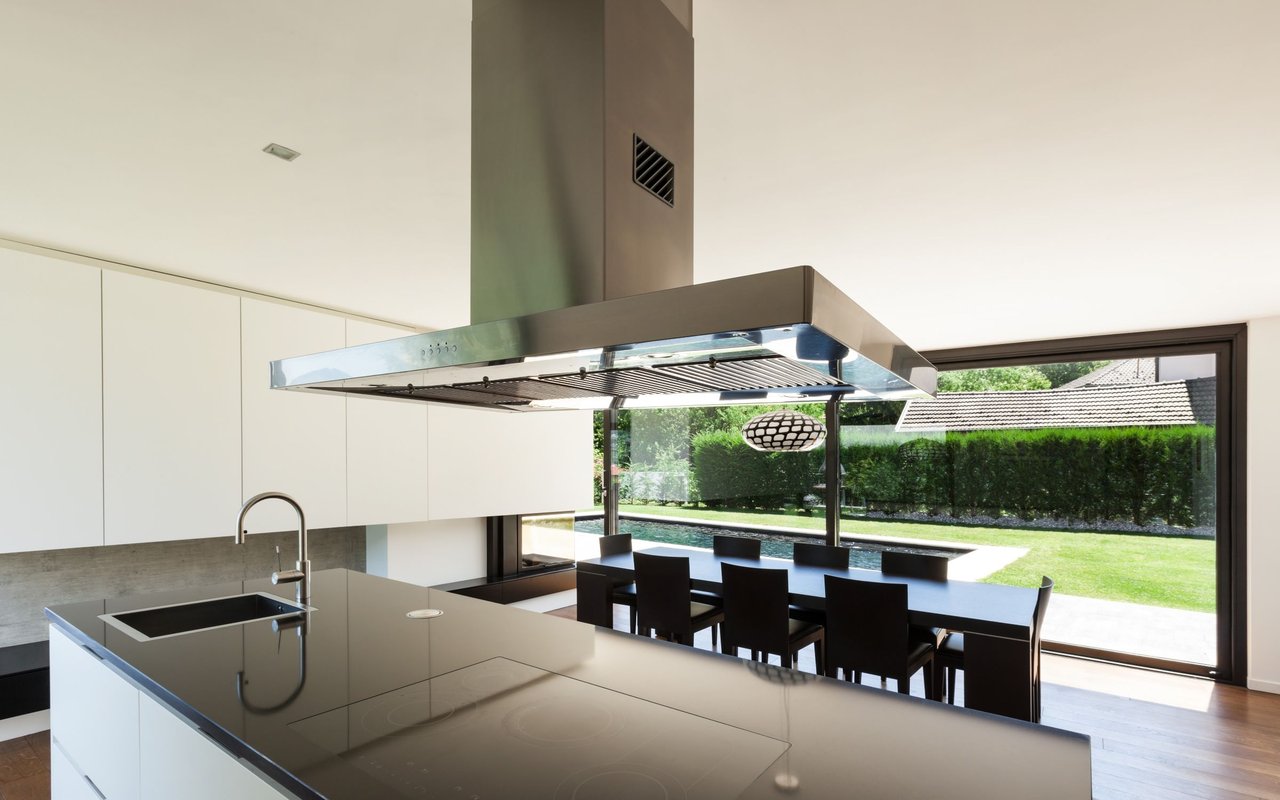
Inside, you'll love the open-concept layout with durable LVP flooring flowing through the spacious living areas. The stylish kitchen features white shaker cabinetry, quartz countertops, stainless steel appliances (including the stove, microwave, and dishwasher), a center island with bar seating, and an undermount sink--perfect for cooking and gathering.
Step outside and picture the possibilities in the massive fenced backyard--there's room for a garden, play area, or future outdoor retreat.
The corner primary suite offers a walk-in closet and a private ensuite with a quartz-topped vanity and plenty of storage. The three additional bedrooms share a beautifully finished hallway bathroom. You'll also appreciate the full-sized laundry room, dual-pane windows, built-in fire sprinklers, and tankless water heater.
Even better? This home includes paid-off solar panels and a 2-car garage with additional storage and a drop zone near the kitchen entrance.
New builds like this--without Mello-Roos--are a rare find in today's market. Schedule your private tour today before it's gone!

Share Property

Location

260 W Stephen Street, Colton, CA 92324

Status

Sold

Date Sold

October 15, 2025

Property Amenities

Interior
Laundry room Washer Hookup, Gas Dryer Hookup, Laundry Room
Fireplace None
Appliances Dishwasher, Gas Range, Microwave, Tankless Water Heater
Flooring See Remarks, Vinyl
Total Bedrooms: 4
Full Bathrooms: 2
Other Interior Features Ceiling Fan(s), Open Floorplan, Quartz Counters, Recessed Lighting, See Remarks, All Bedrooms Up
Area & Lot
Lot Area 5,000 Sq.Ft.
Living area 1,516 Sq.Ft.
MLS® ID DW25080454
Year Built 2025
School District Colton Unified
View Description None
Type Residential
Status Sold
Exterior
Stories 1
Pool None
Air conditioning Central Air
Heat type Central
Water Source Public
Garage Space 2.0
Sewer Public Sewer
Lot Features Back Yard, Cul-De-Sac, Front Yard, Rectangular Lot
Utilities Cable Available, Electricity Connected, Natural Gas Connected, Phone Available, Sewer Connected, See Remarks, Water Connected
Finance
Sales Price $530,000

Work With Karina

Whether you’re buying your first home, selling a trust property, or navigating a probate sale, my goal is always the same: to provide honest guidance, strong advocacy, and a smooth experience from beginning to end. Real estate is about people, not just properties and I would be honored to help you take your next step.