2521 S Goldcrest Place
Bought with Thien Tran with Vui Group and Listed by Jocelyn Jauregui CA DRE# 01958995 with Century 21 Allstars 562-322-6058
$745,000

2521 S Goldcrest Place

4 Beds 2 Baths 1,580 Sq.Ft. 7,242 Sq.Ft.

Description

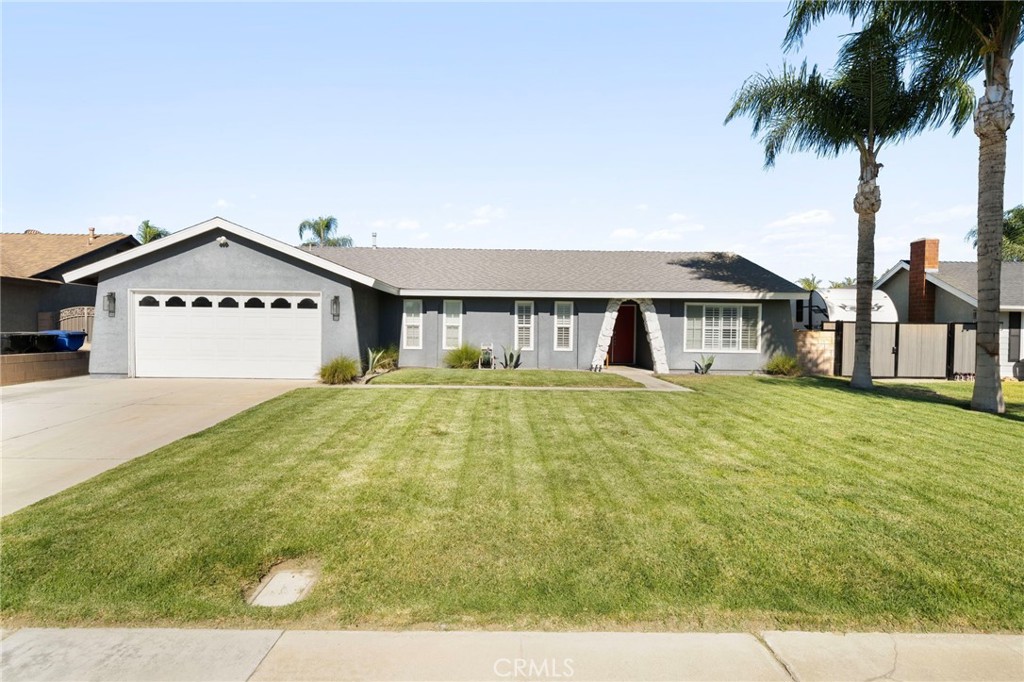
Welcome to 2521 S Goldcrest Place, a beautifully maintained single-story home tucked away in a peaceful cul-de-sac in one of Ontario's most sought-after neighborhoods. This spacious 4-bedroom, 2-bathroom residence offers 1,580 sq ft of inviting living space on an expansive 7,242 sq ft lot. Perfect for both relaxation and entertaining!

Step inside to find a warm and welcoming interior featuring a comfortable family room with a cozy fireplace, ideal for gatherings or quiet evenings at home. The thoughtfully designed floor plan flows seamlessly into a bright kitchen and dining area, offering plenty of space to cook, dine, and connect.

Retreat to the generously sized primary bedroom complete with its own en-suite bathroom and a private sliding glass door that opens directly to the backyard, perfect for morning coffee or quiet evenings under the stars.

The oversized backyard provides endless potential--whether you envision weekend barbecues, a lush garden retreat, or even space to add a pool or ADU. Enjoy the convenience of an attached 2-car garage and ample storage throughout. Ideally located just minutes from shopping, dining, parks, and major freeways, this home delivers a lifestyle of comfort, convenience, and value.

Homes like this don't come around often, schedule your private tour today and fall in love with everything 2521 S Goldcrest Place has to offer.

Share Property

Location

2521 S Goldcrest Place, Ontario, CA 91761

Status

Sold

Date Sold

September 10, 2025

Property Amenities

Interior
Laundry room Inside, In Garage
Fireplace Dining Room, Wood Burning
Flooring Laminate
Total Bedrooms: 4
Full Bathrooms: 2
Other Interior Features Ceiling Fan(s), Granite Counters, All Bedrooms Down, Bedroom on Main Level, Main Level Primary
Area & Lot
Lot Area 7,242 Sq.Ft.
Living area 1,580 Sq.Ft.
MLS® ID DW25175689
Year Built 1979
School District Chaffey Joint Union High
View Description Mountain(s),Neighborhood
Type Residential
Status Sold
Exterior
Stories 1
Pool None
Air conditioning Central Air, Dual
Heat type Central
Water Source Public
Garage Space 2.0
Sewer Public Sewer
Parking Concrete, Direct Access, Door-Single, Driveway, Garage Faces Front, Garage, Paved, RV Potential
Lot Features 0-1 Unit/Acre, Cul-De-Sac, Front Yard, Lawn, Landscaped, Level, Rectangular Lot, Yard
Roof Composition
Utilities Electricity Connected, Natural Gas Connected, Sewer Connected, Water Connected
Finance
Sales Price $745,000

Work With Karina

Whether you’re buying your first home, selling a trust property, or navigating a probate sale, my goal is always the same: to provide honest guidance, strong advocacy, and a smooth experience from beginning to end. Real estate is about people, not just properties and I would be honored to help you take your next step.