Description
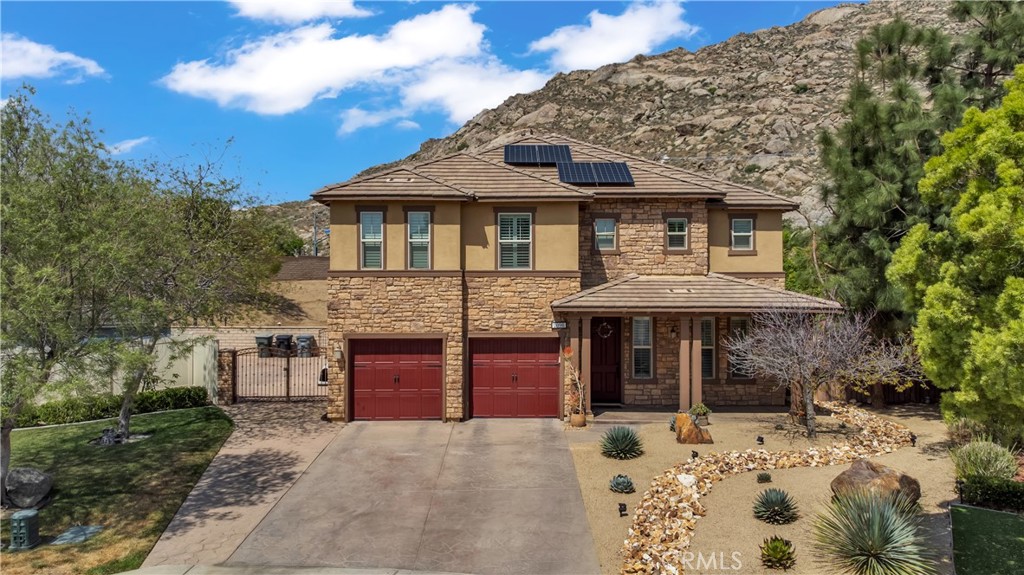
Martha Stewart-Inspired Beauty in Olive Grove - Built by KB Homes!
Welcome to this stunning KB Home located in the sought-after Olive Grove Community with NO HOA. Offering over 24,000 sq ft of lot space, approximately 85% flat and usable, this beautifully maintained residence blends stylish indoor living with a resort-style backyard.
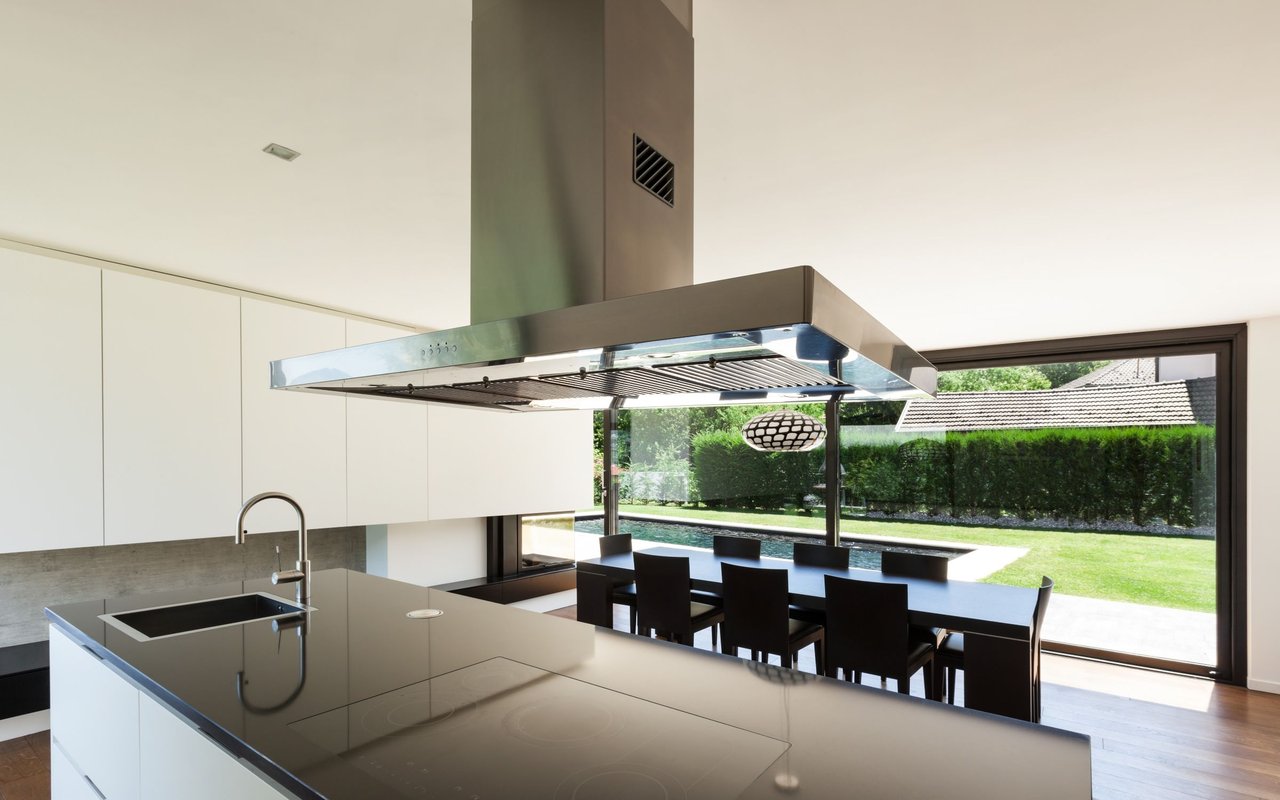
The home features a formal living and dining area, ceramic tile flooring downstairs, hardwood upstairs, beveled and rounded corners, plantation shutters, and a surround sound system (downstairs 5 speakers). The chef's kitchen offers corian countertops, a 5x7 center island, tile backsplash, KitchenAid stainless steel appliances, a walk-in pantry, and garage access. The cozy family room is enhanced with an electric fireplace and crown molding, while a deep under-stair closet and large downstairs laundry room add convenience. Upstairs includes a spacious loft, a primary suite with a walk-in closet, secondary bedrooms with custom textured loop carpet, and double vanity bathrooms with ceramic tile countertops.
The desert-landscaped front & back yard includes a auto drip irrigation system. The two newer barn-style garage doors give the property character, and the 10.5 ft wrought iron side gate is ideal and the area is perfect to park some recreational vehicles.
Let's talk about the back yard oasis! This backyard is truly an ENTERTAINER'S DELIGHT featuring a custom built 7 foot deep (782 sq ft) pebble-tec saltwater POOL with beach entry, waterfall, slide, large spa, multiple waterfall features, a 26 ft BBQ ISLAND with Santa Maria grill, stamped concrete patios, an artificial grass area, fire pit (wood burning), a unique concrete bench, mature palm trees, and a large shed.
Additional highlights - this property also includes a 22 "PAID OFF" solar panel system, (2) separate HVAC systems (upstairs/downstairs), recess lighting throughout, dual-pane windows, newer interior and exterior paint and a newer 50-gallon water heater.
LOCATION, LOCATION, LOCATION - mountain views, and proximity 1/4 mile to Perris Lake.
This one is MOVE-IN READY and I am sure it is someone's DREAM HOME. Don't miss out!!