Description
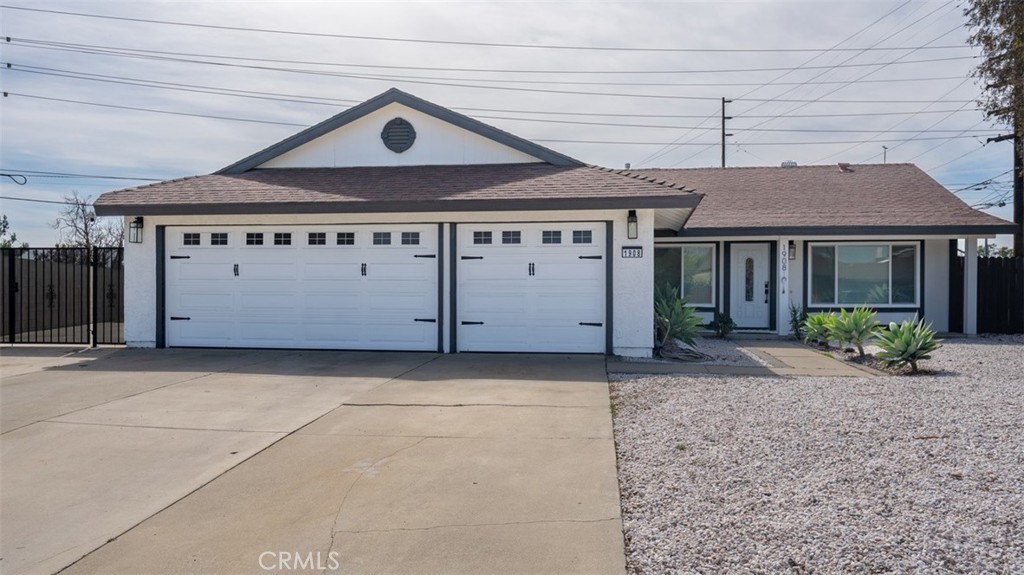
Welcome to this beautifully remodeled 4 bedroom, 2 bathroom home located in the desirable city of Ontario. Situated on an expansive 9,900 sq. ft. lot, this property offers the perfect combination of modern upgrades, space, and functionality.
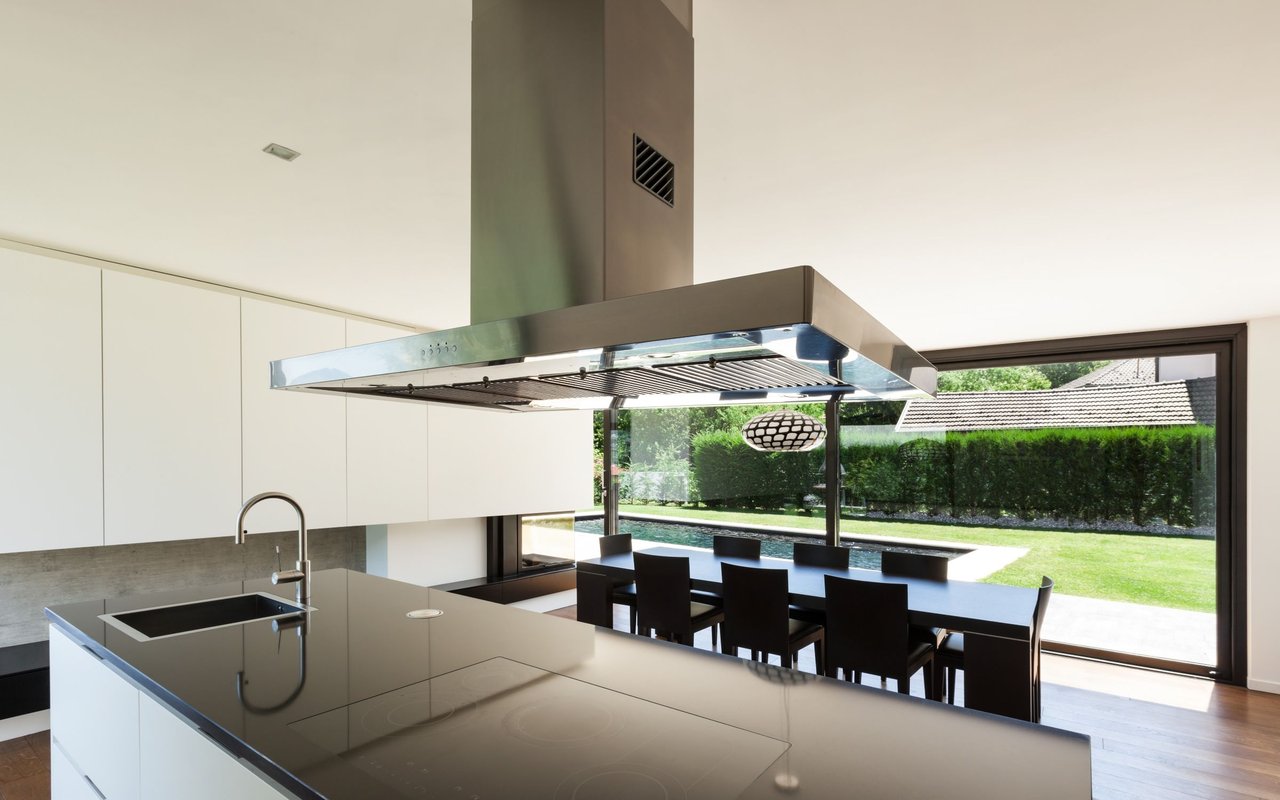
Completely remodeled just two years ago, the home still feels fresh and contemporary with stylish finishes throughout. The spacious, open layout creates a warm and inviting atmosphere ideal for both everyday living and entertaining. The large, open kitchen flows seamlessly into the dining area, making it perfect for family gatherings, holidays, and hosting friends. With generous bedroom sizes and beautifully updated bathrooms, this home is truly move-in ready.
Step outside to a huge backyard with endless possibilities. With nearly 10,000 sq. ft. of lot space, there's plenty of room to add a pool, design your dream outdoor retreat, build an ADU (buyer to verify), or simply enjoy outdoor entertaining. The property also features convenient RV parking -- a rare and valuable bonus for extra vehicles, recreational toys, or trailers.
One of the standout features of this property is the rare three-car garage -- a highly sought-after amenity in the neighborhood that provides ample parking, storage, or potential workspace options.
Ideally located within close distance to Ontario Mills, Toyota Arena, Ontario Convention Center, and Ontario International Airport, this home offers both comfort and convenience in one exceptional package.
Don't miss this opportunity to own a stylish, turn-key home with exceptional lot size, rare parking features, and a prime Ontario location.