14899 Greenbriar Drive
Bought with Nicholas Magill with Realty ONE Group Empire and Listed by Martha Avendano CA DRE# 01792026 with Century 21 Allstars 562-650-9198
$440,000

14899 Greenbriar Drive

3 Beds 3 Baths 2,265 Sq.Ft. 0.3 Acres

Description

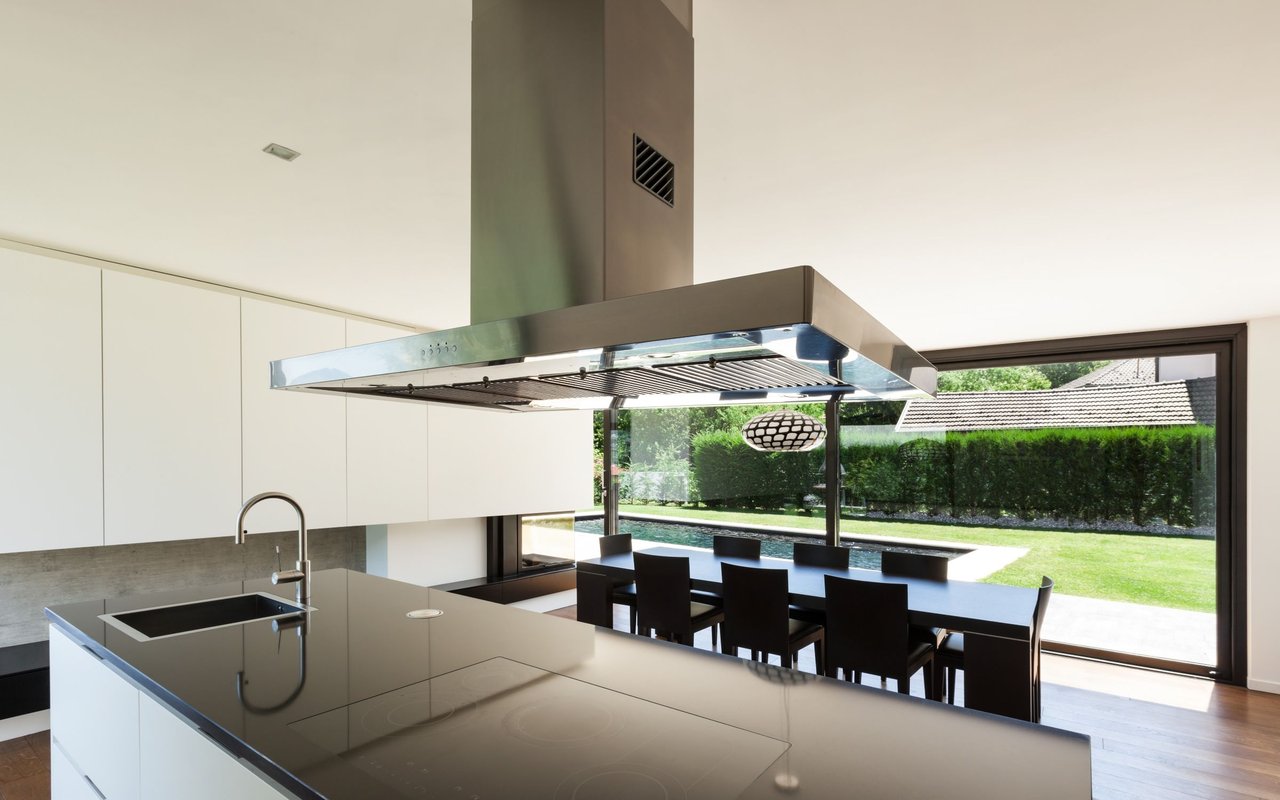
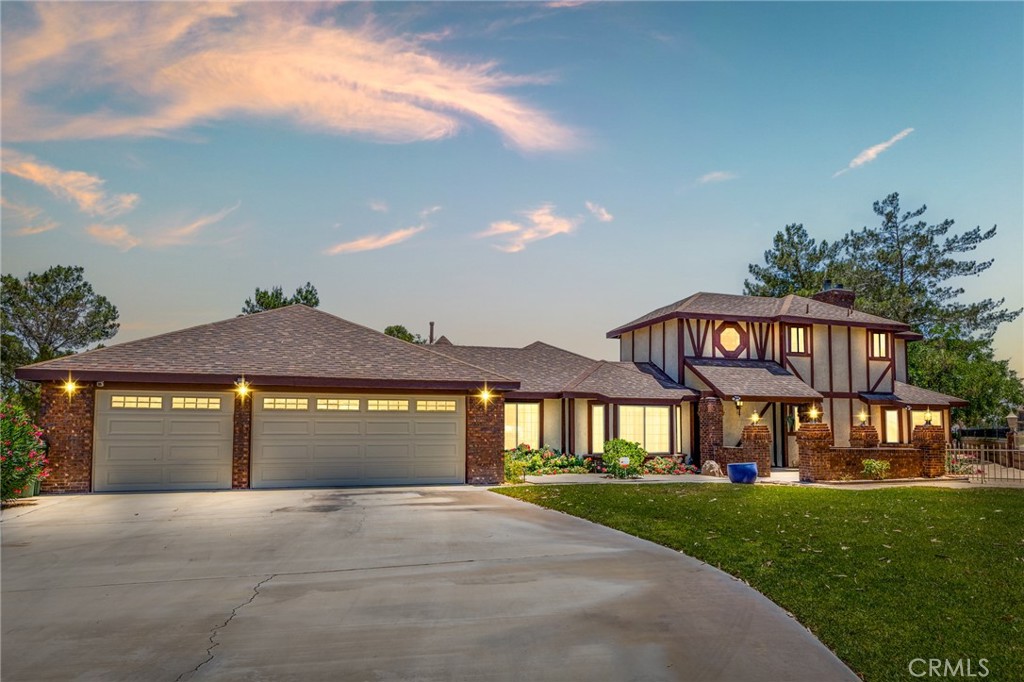
Welcome to the Silver Lakes Community. Take a look at this spacious 3 bedroom home with a family room that can be used as a 4th bedroom and 2.5 baths. This 2-story home is located at the very end of a quiet cul-de-sac right on the Silver Lakes Golf Course. With one of the highlights being a private gated entrance at hole #1 of the golf course, here are some additional great features this home has to offer. The first floor boasts of a spacious living room, formal dining area and newly updated kitchen with a massive quarts island perfect for all the family gatherings. Then we have an enclosed laundry hookup area in the hallway, newly updated full bathroom and 2 spacious bedrooms with a family room that can be used a bedroom and includes a wet bar and fireplace. Take the gorgeous staircase up and you will find a master suite, newly updated full bathroom, a second fireplace and finally a balcony overlooking the golf course at the first hole. Lets not leave out an oversized garage with space for 3.5+ cars including an additional garage door for a golf cart. The Garage also includes a 1/2 bath and a separate laundry room with hookups. Finally you have A private gated entrance at Hole 1 of the golf course, updated lighting fixtures throughout, gorgeous views from the second story, beautiful custom brickwork inside and outside and solar panels for lower power costs. A "must see" property.

Share Property

Location

14899 Greenbriar Drive, Helendale, CA 92342

Status

Sold

Date Sold

October 7, 2024

Property Amenities

Interior
Laundry room Gas Dryer Hookup, Inside, In Garage
Fireplace Family Room, Masonry, Primary Bedroom
Appliances Dishwasher, Gas Range, Refrigerator, Water Heater
Flooring Wood
Total Bedrooms: 3
Half Bathrooms: 1
Full Bathrooms: 2
Other Interior Features Wet Bar, Breakfast Bar, Balcony, Ceiling Fan(s), Separate/Formal Dining Room, Open Floorplan, Quartz Counters, Entrance Foyer, Primary Suite, Walk-In Closet(s)
Area & Lot
Lot Area 0.3 Acres
Living area 2,265 Sq.Ft.
MLS® ID DW24073113
Year Built 1987
School District San Bernardino City Unified
View Description Golf Course
Architecture Styles Tudor
Type Residential
Status Sold
Exterior
Stories 2
Pool None
Air conditioning Central Air, Dual
Heat type Central, Fireplace(s)
Disability Features Parking
Water Source Public
Garage Space 3.0
Sewer Public Sewer
Lot Features 0-1 Unit/Acre
Utilities Cable Available, Electricity Available, Natural Gas Available, Phone Available
Finance
Sales Price $440,000
HOA Fees $210 monthly

Work With Karina

Whether you’re buying your first home, selling a trust property, or navigating a probate sale, my goal is always the same: to provide honest guidance, strong advocacy, and a smooth experience from beginning to end. Real estate is about people, not just properties and I would be honored to help you take your next step.